
Address
6305 Nw 150th Terrace, Oklahoma City, OK
Price
$ 1,165,000
Property Attributes
- MLS#1241875
- TypeSingle Family
- Listing Status Active
- CountyOKLAHOMA
- CityOklahoma City
- NeighborhoodTHE LAKES AT ANNECY PH 1
- Zip73142
- StyleContemporary,Traditional
- Year Built2026
- Price$ 1,165,000
- Bedrooms4
- Full Bathrooms4
- Half Bathrooms0
- Sqr Footage3667
- Lot Size0.2342 Acres
Data Source:
Oklahoma City Metro MLS (OKCAR)
Property Description

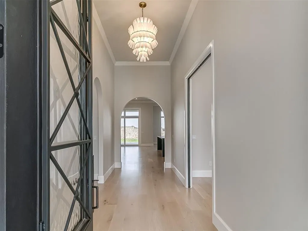
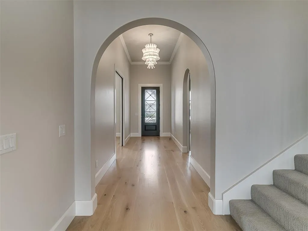
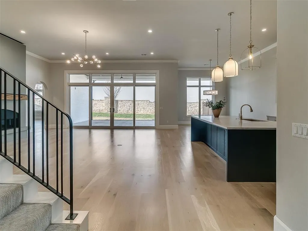
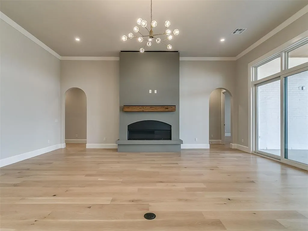
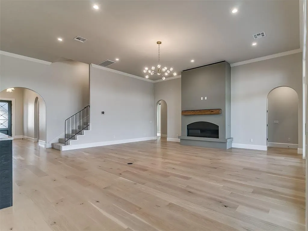
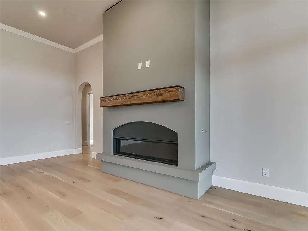
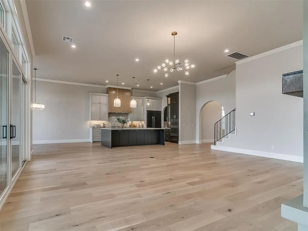
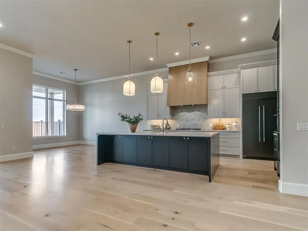
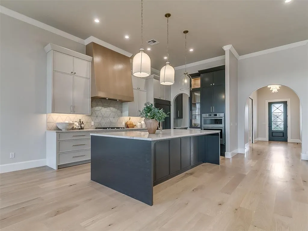
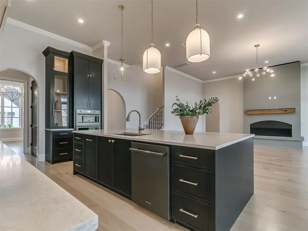
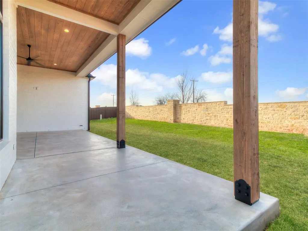
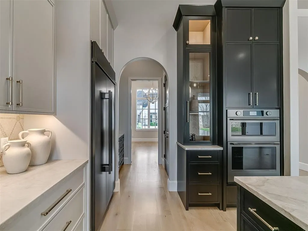
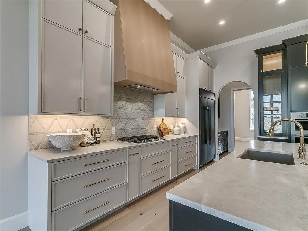
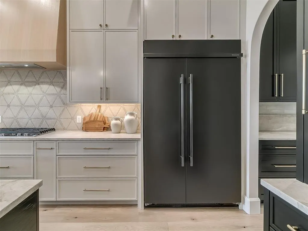
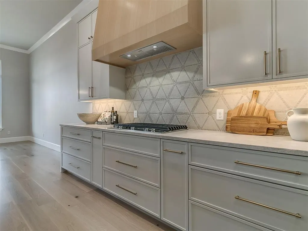
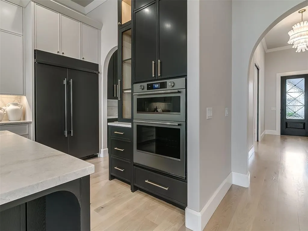
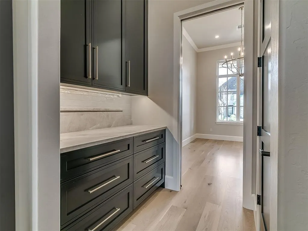
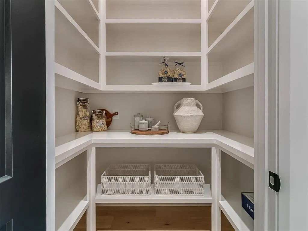
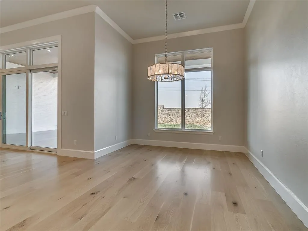
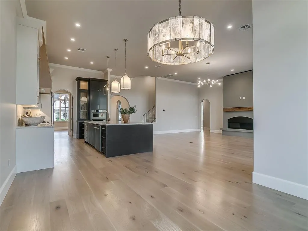
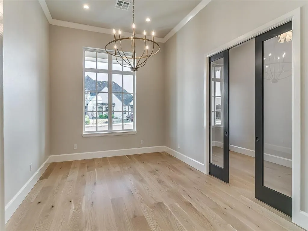
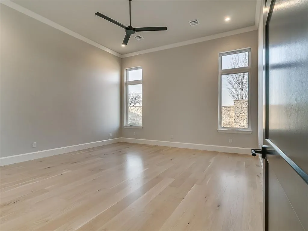
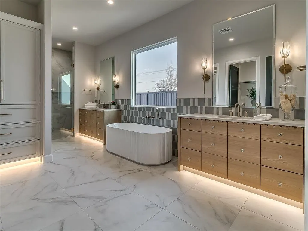
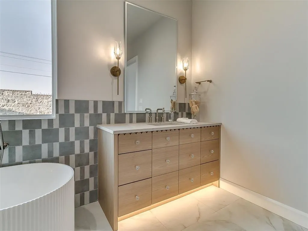
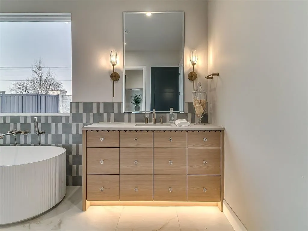
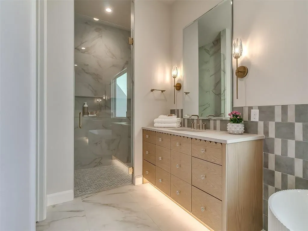
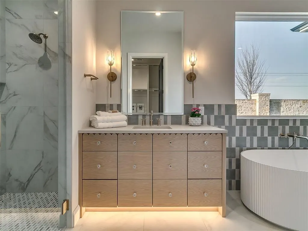
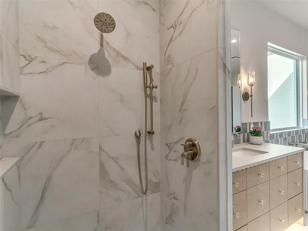
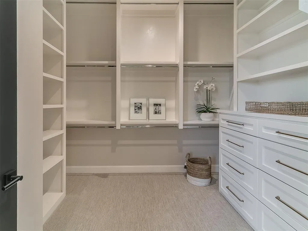
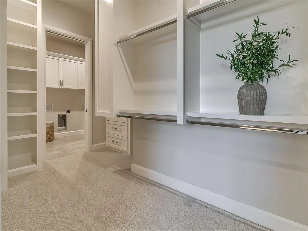
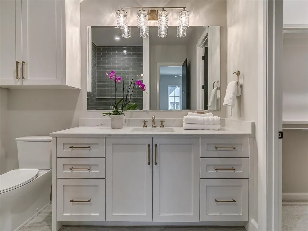
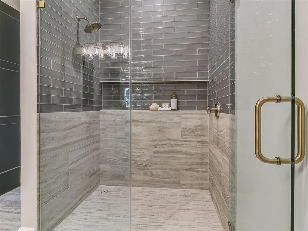
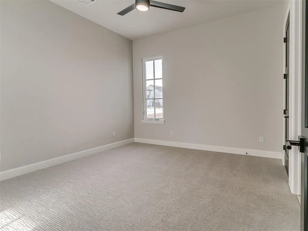
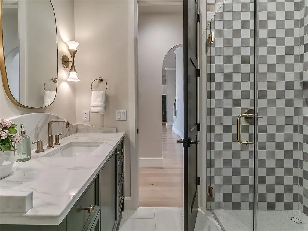
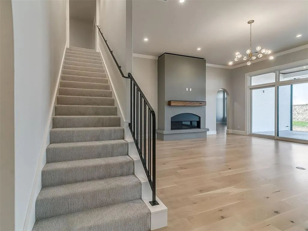
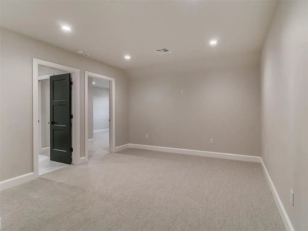
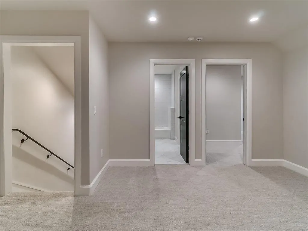
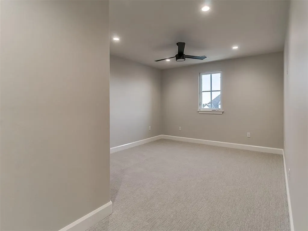
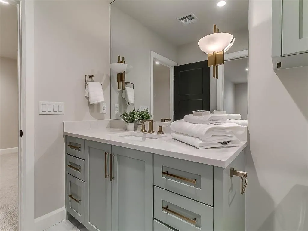
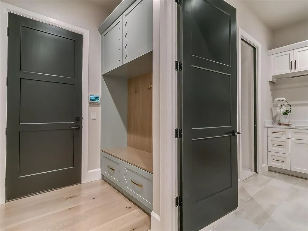
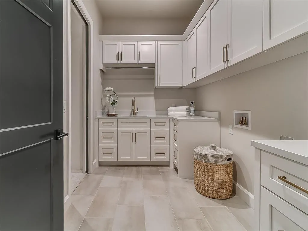
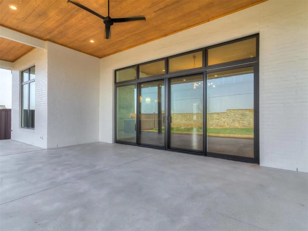
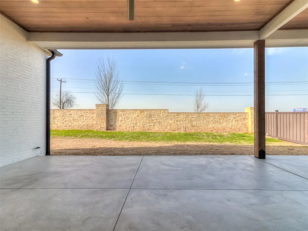
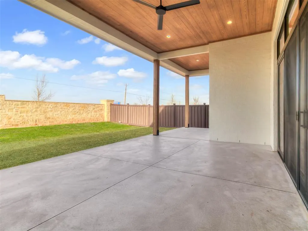
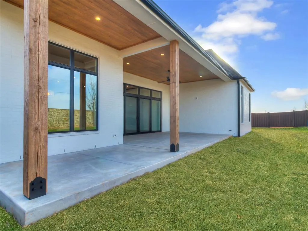
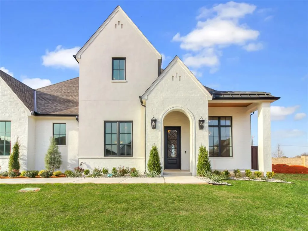
Luxury & timeless French Modern design come together beautifully in The Lakes at Annecy, one of Northwest OKC’s most desirable communities. This barely lived in, exceptional home showcases an open-concept floor plan filled with abundant natural light, 12 ft ceilings, a beautiful natural palette creating an inviting atmosphere ideal for both everyday living & sophisticated entertaining. A thoughtfully designed layout offers a distinctive blend of elegance & functionality. At the heart of the home, the chef’s kitchen impresses with custom cabinetry, designer-selected back splash, quartz countertops, premium kitchen-aid appliances, built in refrigeration, a butler's pantry & walk-in food pantry + a large center island that flows seamlessly into the main living & dining areas. The spacious owner’s retreat offers wood flooring in a peaceful setting complete with a spa-inspired bath, featuring a fluted soaking tub, spacious walk in shower & dual oversized walk-in closets designed for comfort & convenience. Secondary bedrooms & versatile living spaces provide flexibility for family, guests, or a dedicated home office or workout/wellness spaces. A flex space upstairs is adjacent to the 4th bedroom. Residents of The Lakes at Annecy enjoy scenic surroundings, beautifully maintained community amenities, & easy access to premier shopping, dining, & key Northwest OKC destinations. With elevated design, exceptional craftsmanship, & a prime location, this home is a standout opportunity in one of the area’s most sought-after neighborhoods. Homeowner has added additional landscaping & window treatments (not pictured) making this home immediately move-in ready! Plenty of room to add a pool just like the builder model home.
| Elementary School | Middle School | High School |
|---|---|---|
| Spring Creek ES | Deer Creek MS | Deer Creek HS |
| Price History | |
|---|---|
| 7/31/2026 | Listed $1,165,000 |
General Features
| Heating | Natural Gas |
|---|---|
| Cooling | Electric |
| Utilities | Cable Available,Natural Gas Available,Public |
| Possession | Funding |
| Roof | Heavy Comp |
| Appliances | Dishwasher,Disposal,Microwave |
| HOA Fee | 1300 |
| Garage Spaces | 3 |
| Association Fee Includes | Gated Entry,Greenbelt |
| Architectural Style | Contemporary,Traditional |
| Construction Materials | Brick,Stucco |
| Year Built | 2026 |
| Property Subtype | Single Family Residence |
| County | Oklahoma |
| Property Type | Residential |
| Full Baths | 4 |
| Status | Active |
| Directions | NW 150th & MacArthur Blvd. West to entrance. South to home. |
| High School | Deer Creek HS |
| City | Oklahoma City |
| Disclosures | Yes |
| High School District | Deer Creek |
| Lot Size Square Feet | 10202 |
| Elementary School | Spring Creek ES |
| Middle/Junior High School | Deer Creek MS |
| Builder Name | Bill Roberts Custom Homes |
| Standard Status | Active |
| Tax Lot | 009 |
Interior Features
| Interior Amenities | Paint Woodwork,Stained Wood |
|---|---|
| Flooring | Carpet,Tile,Wood |
| Total Fireplaces | 1 |
| Fireplace Features | Insert |
| Total Bedrooms | 4 |
| LivingAreaSource | Builder |
| Total Baths | 4 |
Exterior Features
| Fencing | Other |
|---|---|
| Parking Features | Concrete |
| Lot Features | Interior Lot |
| Foundation Details | Slab |
| Lot Size Acres | 0.2342 |
Amenities
- Foreclosure
- Views
- Short Sale
- New Construction
- Adult 55+
- Lease To Own
- No HOA Fees
- Furnished
- Primary On Main
- Air Conditioning
- Seller Finance
- Green
- Fixer Upper
- Horse
- Golf
- Fireplace
- Deck
- Garage
- Basement
- Pool
Property vs Single Family Average in 73142
Price
Year Built
Visits
In The Neighborhood
New Construction
Oklahoma City
$ 1,399,000
- Type
- Single Family
- Size
- 4,201 SqFt
- Rooms
- 4 Beds + 3.5 Baths
Block One Real Estate 405-471-5508
 Copyright© 2026 MLSOK, Inc. listing content is believed to be accurate but is not guaranteed. Subject to verification by all parties. The listing information being provided is for consumers personal, non?commercial use and may not be used for any purpose other than to identify prospective properties consumers may be interested in purchasing. This listing data is copyrighted and may not be transmitted, retransmitted, copied, framed, repurposed, or altered in any way for any other site, individual
