
Address
10117 Baldwin Lane, Oklahoma City, OK
Price
$ 538,900
Property Attributes
- MLS#1163901
- TypeSingle Family
- Listing Status Active
- CountyCLEVELAND
- CityOklahoma City
- NeighborhoodGentry Crossing Phase 2
- Zip73169
- StyleTraditional
- Year Built2025
- Price$ 538,900
- Bedrooms4
- Full Bathrooms3
- Half Bathrooms0
- Sqr Footage2517
- Lot Size0.9612 Acres
Data Source:
Oklahoma City Metro MLS (OKCAR)
Property Description
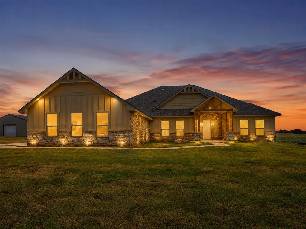
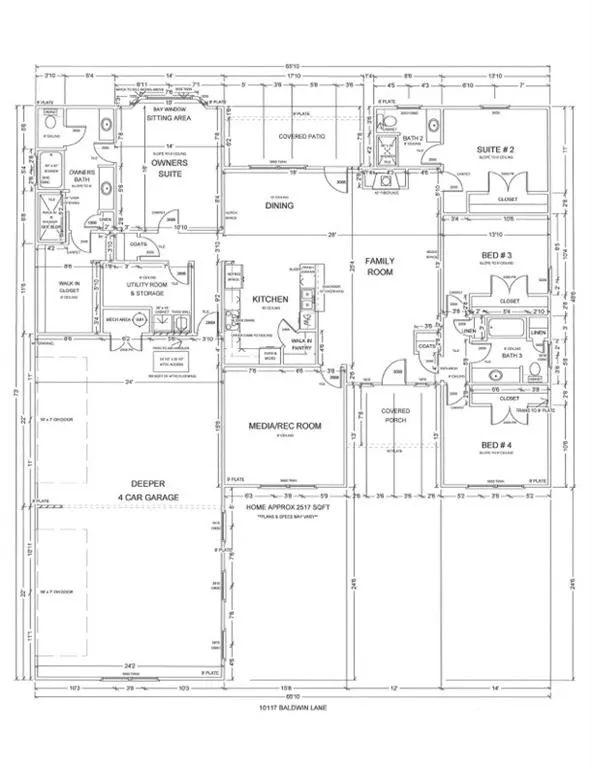
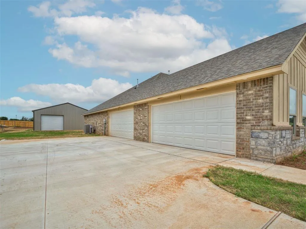
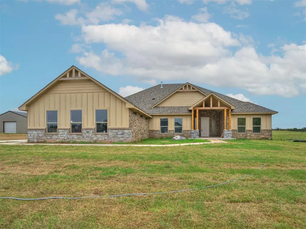
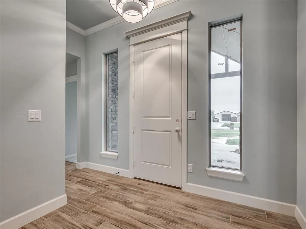
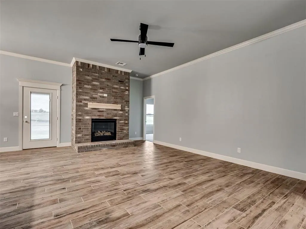
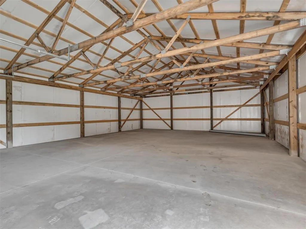
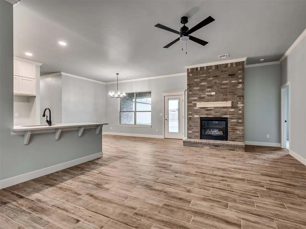
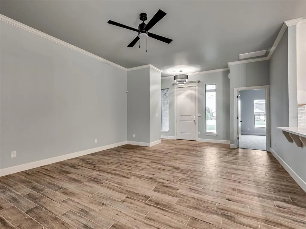
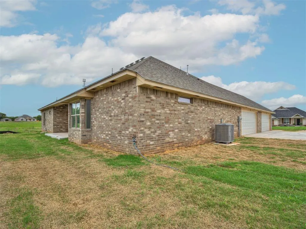
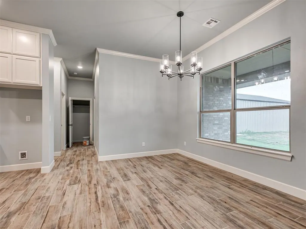
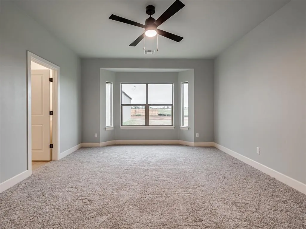
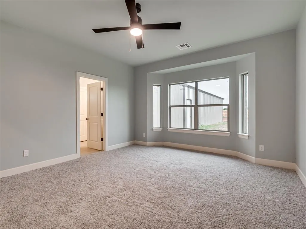
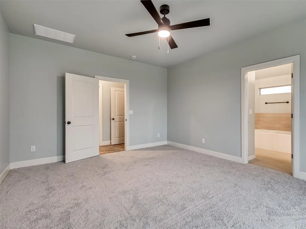
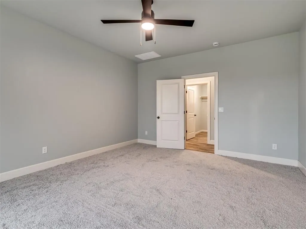
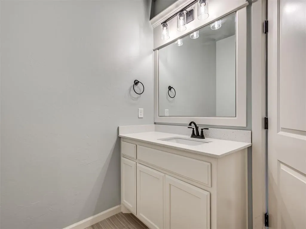
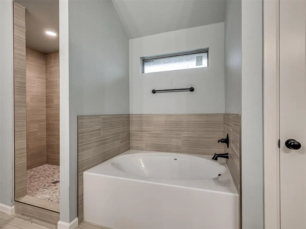
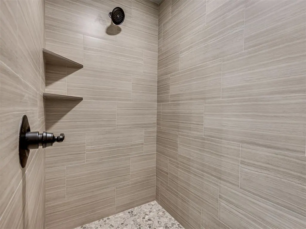
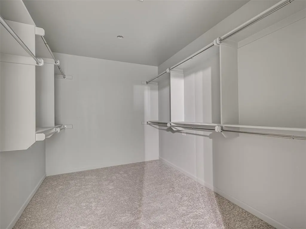
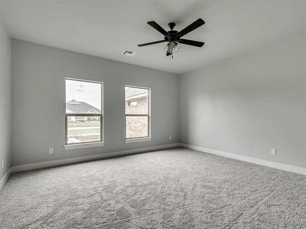
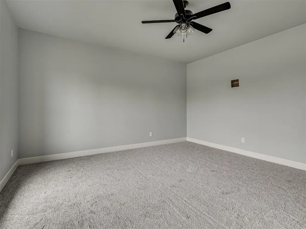
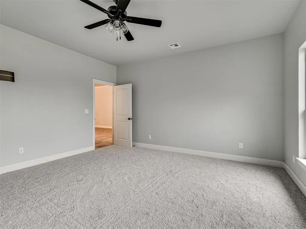
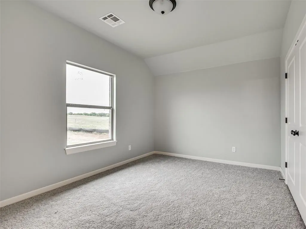
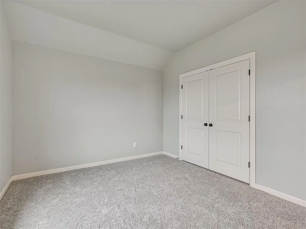
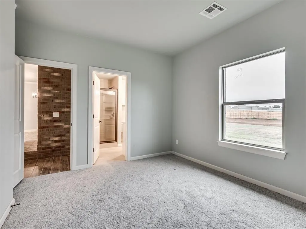
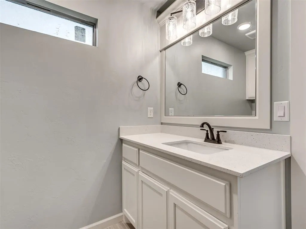
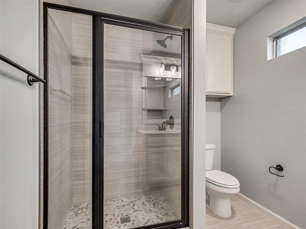
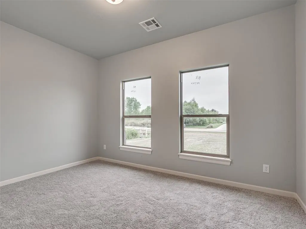
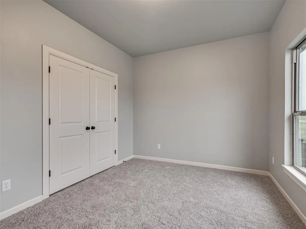
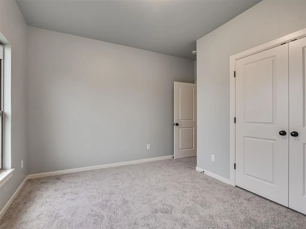
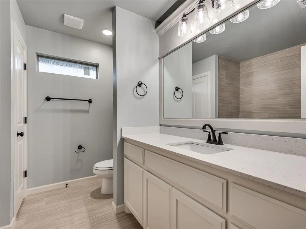
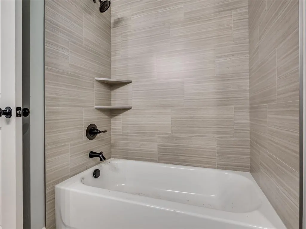
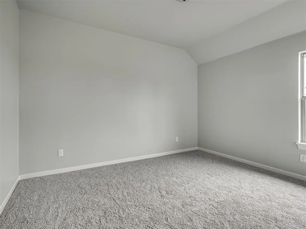
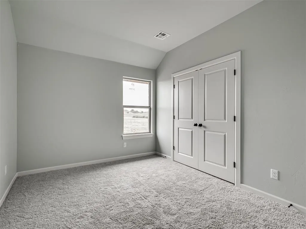
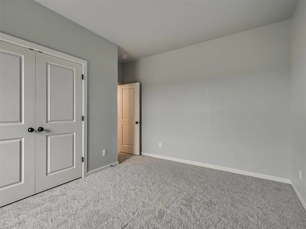
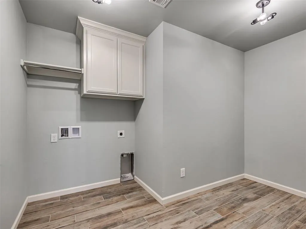
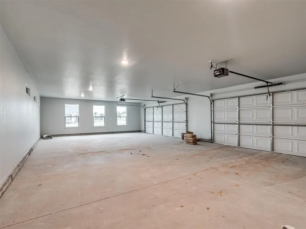
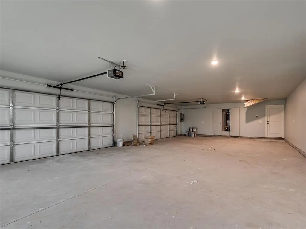
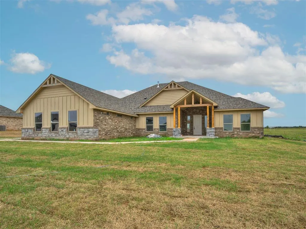
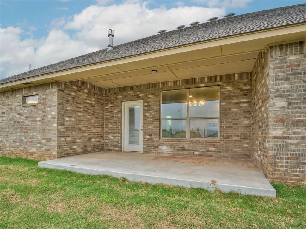
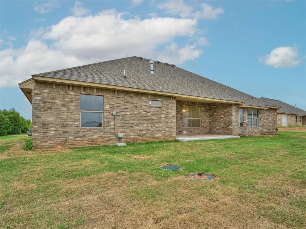
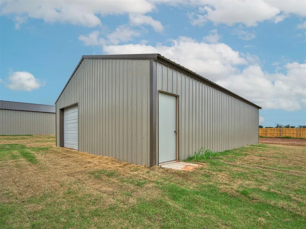
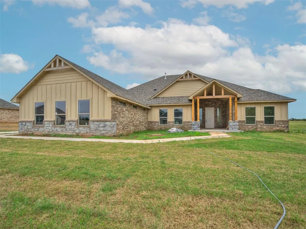
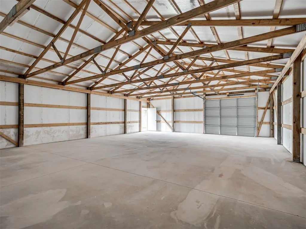
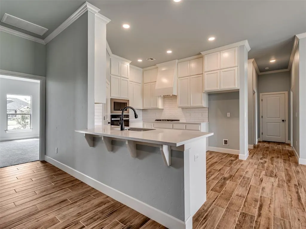
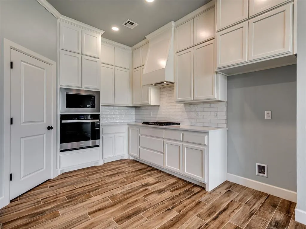
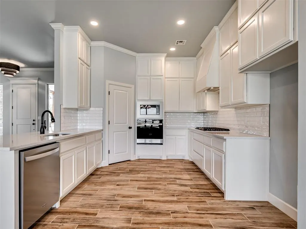
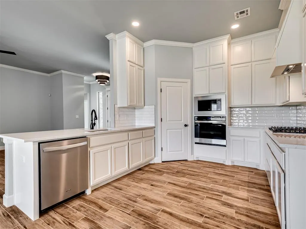
$7,500 BUILDER INCENTIVE AVAILABLE! AND FREE IN-GARAGE, IN-FLOOR STORM SHELTER IF UNDER CONTRACT BY 8/31! What's not to love about this beautiful new home? 30*40*10 SHOP INCLUDED! Tons of room in this home that features 2 primary suites, a media/rec room and a 4 car garage! The open living, dining kitchen area is perfect for entertaining. Living area with gas fireplace. Kitchen is full of upgrades like cabinets to the ceiling, walk-in pantry, built in oven and microwave. The primary suite has a bay window seating area, and bathroom with separate tub and shower, and dual vanities. Second primary with its own private bathroom. Bedrooms 3 and 4 share 3rd bathroom. Bonus media/rec/office room. Oversized utility, 4 car garage, covered patio, SHOP, and MORE!!!
| Elementary School | Middle School | High School |
|---|---|---|
| South Lake ES | West JHS Middle School | Westmoore HS |
| Price History | |
|---|---|
| 4/9/2025 | Listed $539,700 |
| 11/4/2025 | 1$538,900 |
General Features
| Heating | Natural Gas |
|---|---|
| Cooling | Electric |
| Utilities | Aerobic System,Cable Available,Electricity Available,Natural Gas Available,High Speed Internet |
| Possession | Funding |
| Roof | Composition |
| Appliances | Dishwasher,Disposal,Water Heater |
| HOA Fee | 350 |
| Garage Spaces | 4 |
| Association Fee Includes | Common Area Maintenance |
| Architectural Style | Traditional |
| Construction Materials | Brick,Brick & Frame |
| Year Built | 2025 |
| Property Subtype | Single Family Residence |
| County | Cleveland |
| Property Type | Residential |
| Full Baths | 3 |
| Status | Active |
| Directions | Gentry Crossing is at NW corner of SW 104th and Rockwell. Enter off 104th. Take first left,then right on Bladwin,home on left (west) |
| High School | Westmoore HS |
| City | Oklahoma City |
| Disclosures | Exempt |
| High School District | Moore |
| Lot Size Square Feet | 41870 |
| Elementary School | South Lake ES |
| Home Warranty Y/N | Yes |
| Middle/Junior High School | West JHS |
| Builder Name | Blue Ribbon Constuction |
| Standard Status | Active |
| Tax Lot | 18 |
Interior Features
| Interior Amenities | Ceiling Fan(s) |
|---|---|
| Flooring | Carpet,Tile |
| Total Fireplaces | 1 |
| Fireplace Features | Gas Log |
| Total Bedrooms | 4 |
| LivingAreaSource | Builder |
| Total Baths | 3 |
Exterior Features
| Parking Features | Concrete |
|---|---|
| Lot Features | Interior Lot |
| Foundation Details | Slab |
| Lot Size Acres | 0.9612 |
Amenities
- Foreclosure
- Views
- Short Sale
- New Construction
- Adult 55+
- Lease To Own
- No HOA Fees
- Furnished
- Primary On Main
- Air Conditioning
- Seller Finance
- Green
- Fixer Upper
- Horse
- Golf
- Fireplace
- Deck
- Garage
- Basement
- Pool
Property vs Single Family Average in 73169
Price
Year Built
Visits
 Copyright© 2026 MLSOK, Inc. listing content is believed to be accurate but is not guaranteed. Subject to verification by all parties. The listing information being provided is for consumers personal, non?commercial use and may not be used for any purpose other than to identify prospective properties consumers may be interested in purchasing. This listing data is copyrighted and may not be transmitted, retransmitted, copied, framed, repurposed, or altered in any way for any other site, individual
